Crafting Legacies
Step by Step
Our 11-stage methodology ensures that every detail—from the initial site visit to the final handover—is executed with uncompromising precision.
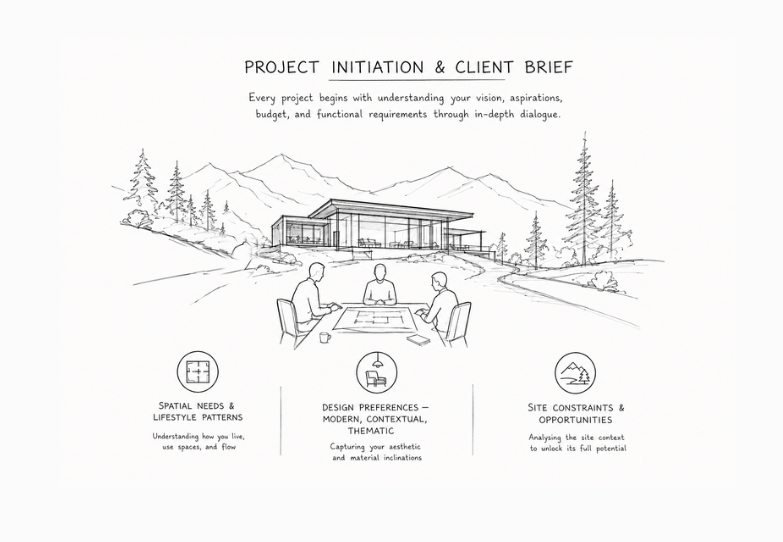
Project Initiation & Client Brief
Every project begins with understanding your vision, aspirations, budget, and functional requirements through in-depth dialogue.
- Spatial needs & lifestyle patterns
- Design preferences — modern, contextual, thematic
- Site constraints & opportunities
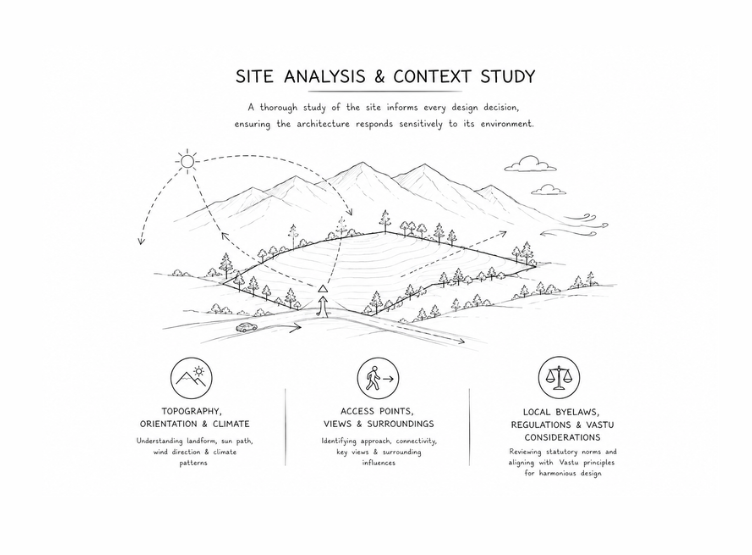
Site Analysis & Context Study
A thorough study of the site informs every design decision, ensuring the architecture responds sensitively to its environment.
- Topography, orientation & climate
- Access points, views & surroundings
- Local byelaws, regulations & Vastu considerations
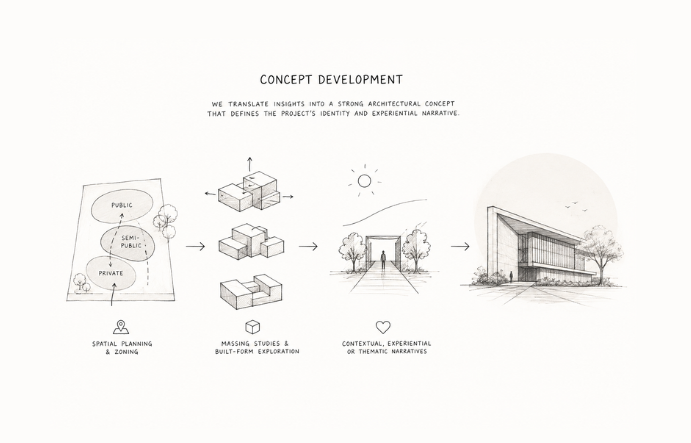
Concept Development
We translate insights into a strong architectural concept that defines the project's identity and experiential narrative.
- Spatial planning & zoning
- Massing studies & built-form exploration
- Contextual, experiential or thematic narratives
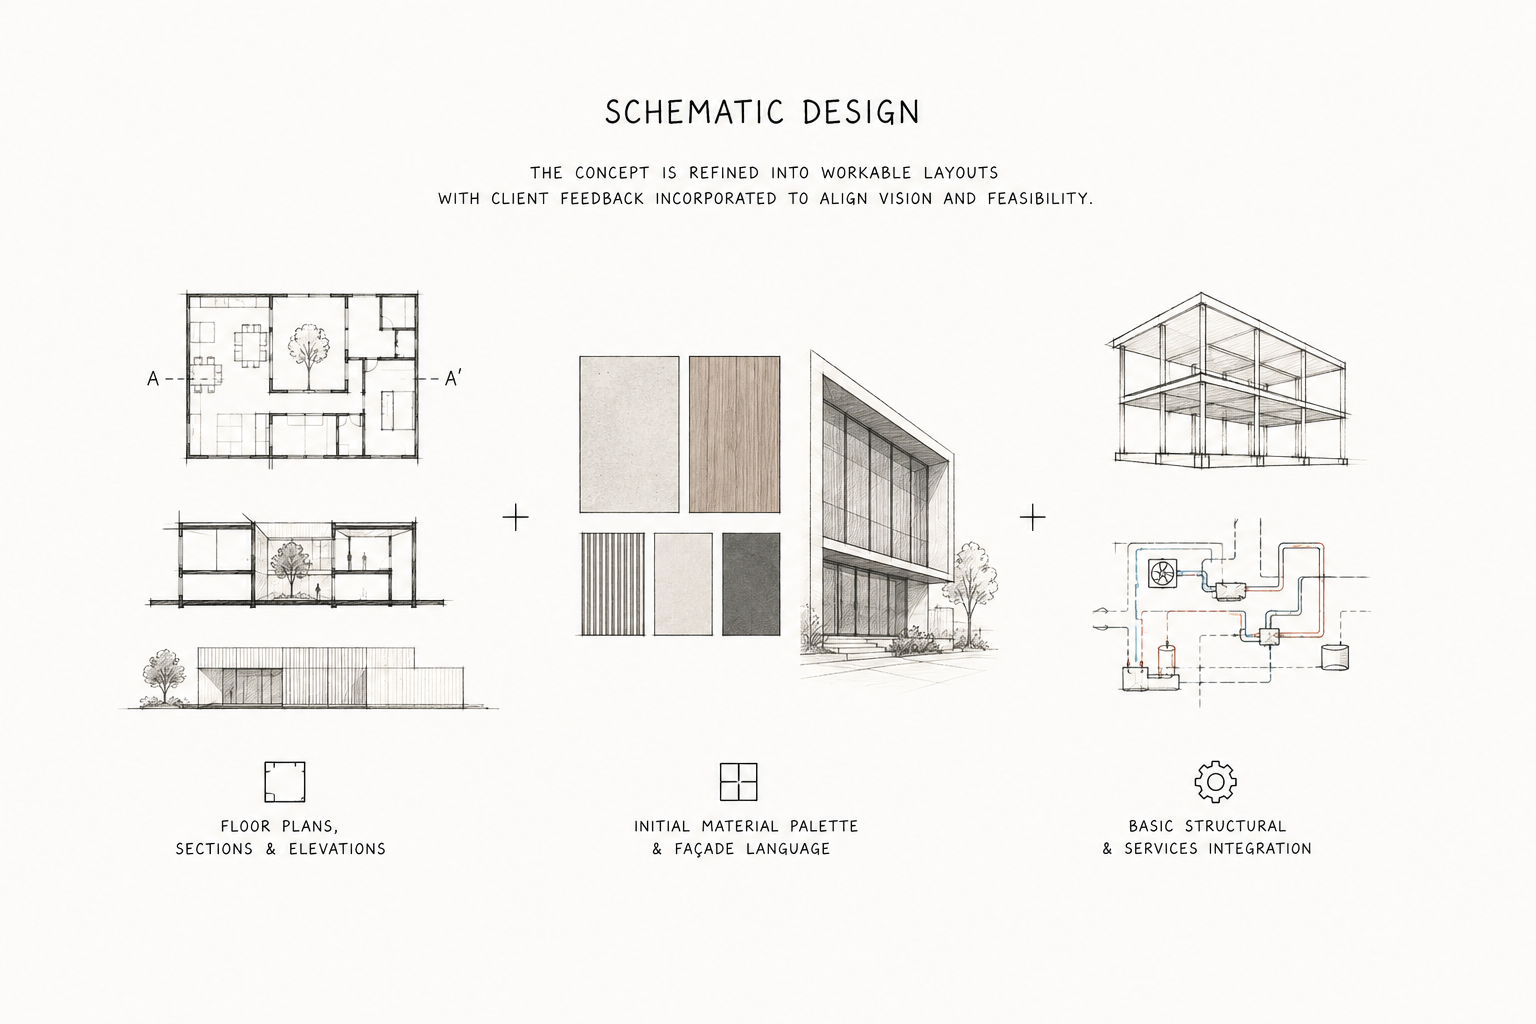
Schematic Design
The concept is refined into workable layouts with client feedback incorporated to align vision and feasibility.
- Floor plans, sections & elevations
- Initial material palette & façade language
- Basic structural & services integration
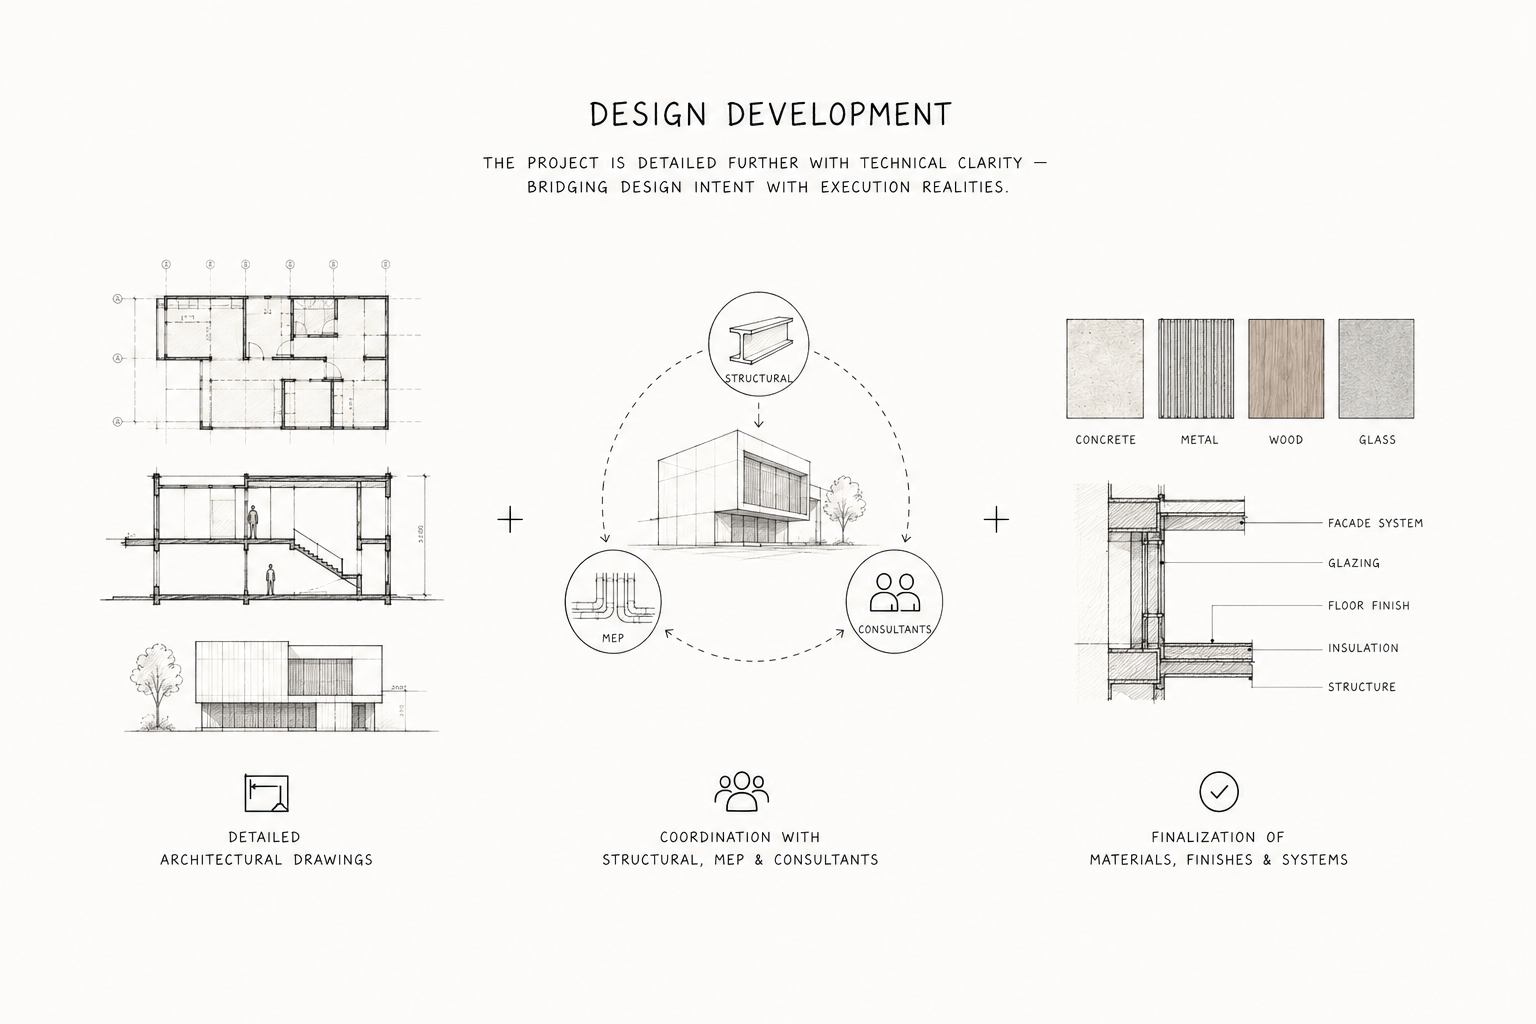
Design Development
The project is detailed further with technical clarity — bridging design intent with execution realities.
- Detailed architectural drawings
- Coordination with structural, MEP & consultants
- Finalization of materials, finishes & systems
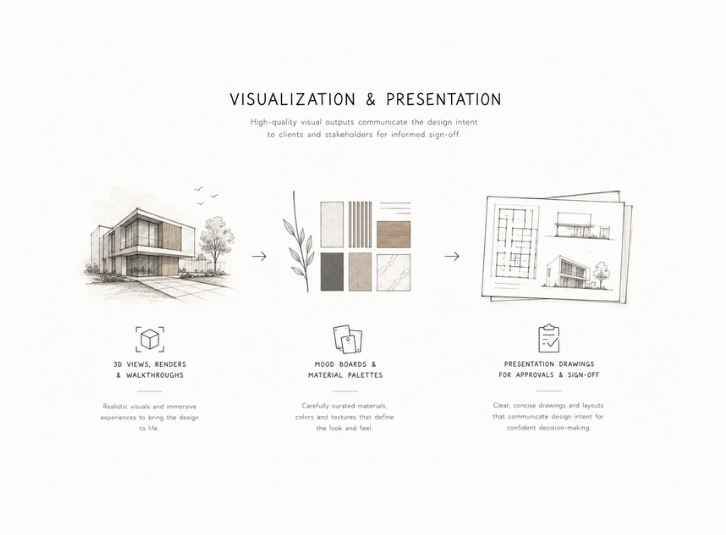
Visualization & Presentation
High-quality visual outputs communicate the design intent to clients and stakeholders for informed sign-off.
- 3D views, renders & walkthroughs
- Mood boards & material palettes
- Presentation drawings for approvals & sign-off
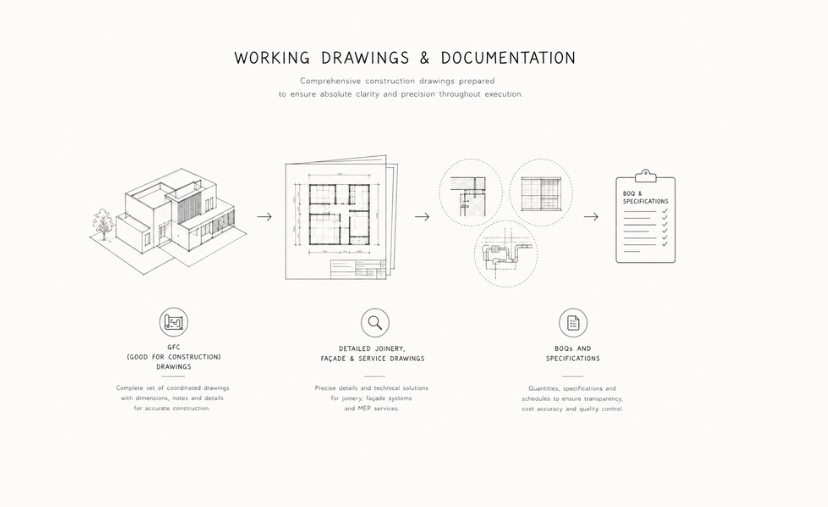
Working Drawings & Documentation
Comprehensive construction drawings prepared to ensure absolute clarity and precision throughout execution.
- GFC (Good for Construction) drawings
- Detailed joinery, façade & service drawings
- BOQs and specifications
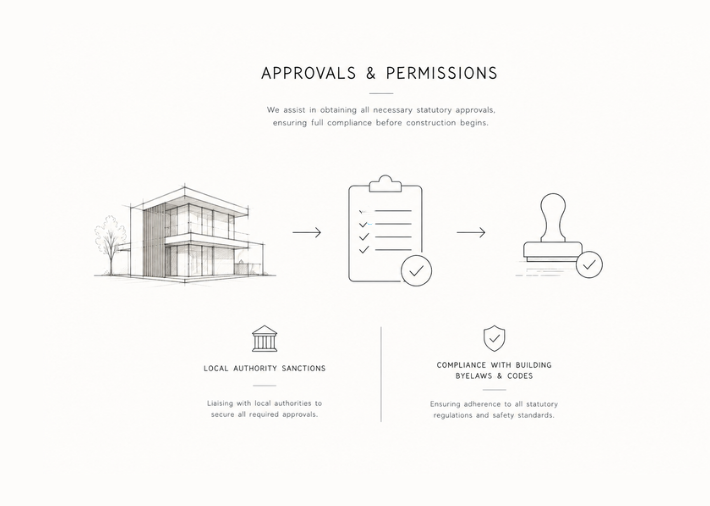
Approvals & Permissions
We assist in obtaining all necessary statutory approvals, ensuring full compliance before construction begins.
- Local authority sanctions
- Compliance with building byelaws & codes
Execution & Site Coordination
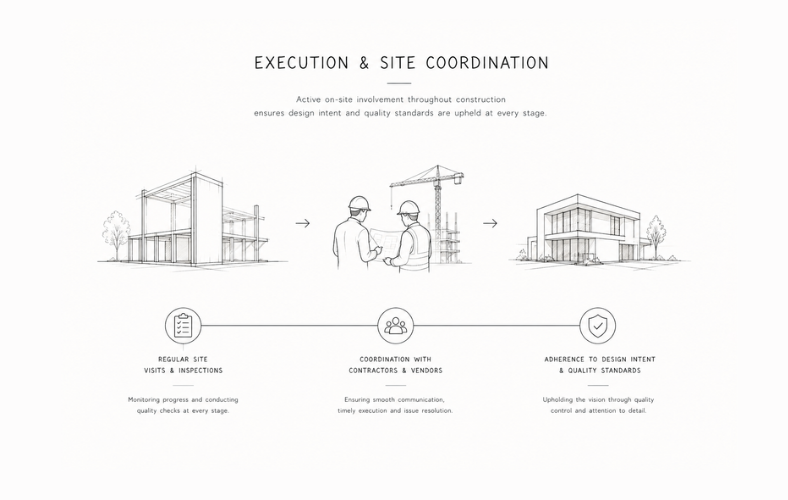
Active on-site involvement throughout construction ensures design intent and quality standards are upheld at every stage.
- Regular site visits & inspections
- Coordination with contractors & vendors
- Adherence to design intent & quality standards
Project Completion & Handover
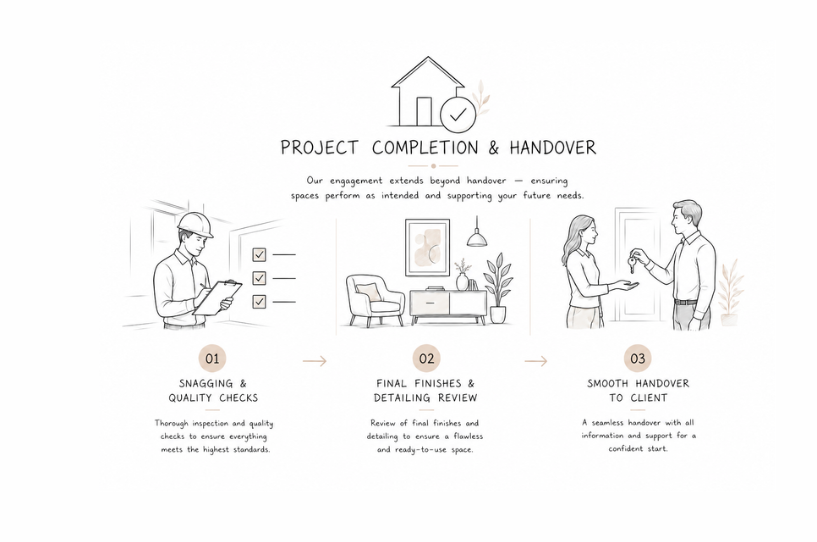
The final stage focuses on a flawless delivery — from last-mile detailing to a smooth, confident handover.
- Snagging & quality checks
- Final finishes & detailing review
- Smooth handover to client
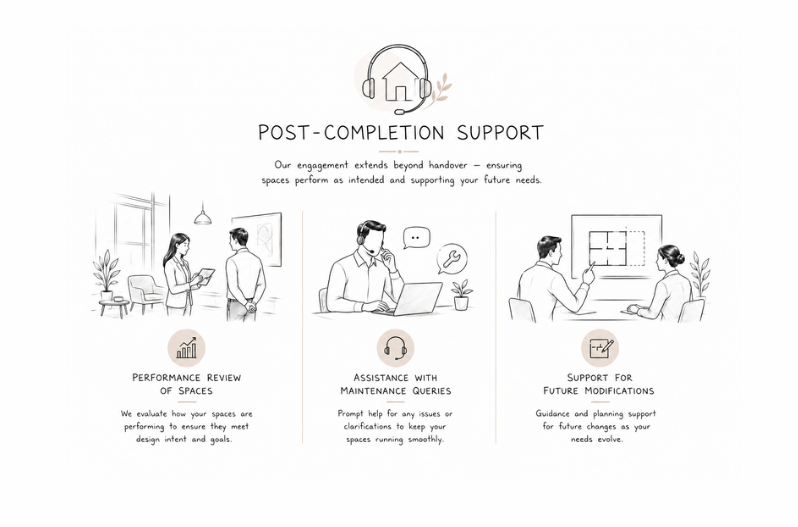
Post-Completion Support
Our engagement extends beyond handover — ensuring spaces perform as intended and supporting your future needs.
- Performance review of spaces
- Assistance with maintenance queries
- Support for future modifications